

Technical insight
Choosing a fermacell® board is only the starting point. Confident specification depends on verifying the complete construction against the project’s performance requirements.
The key principle: performance comes from the complete construction. The board, framing, insulation, fixings, joints and interfaces must work together as a documented system.
A board is rarely selected in isolation. The finished wall, ceiling or floor may need to satisfy fire, acoustic, moisture, durability, fixing and installation requirements at the same time. A decision based on one headline feature can therefore create redesign, substitution risk or uncertainty later.
Start with the required outcome and the environment in which the construction will operate, then verify the complete build-up against current manufacturer information. This creates a specification that is easier to communicate, procure and protect on site.
The five-point specification check
Use this check before a fermacell® system is specified, substituted or ordered.
1Define the environment
Confirm the duty, exposure and operational demands on the wall, ceiling or floor.
2Set measurable requirements
Record the relevant fire, acoustic, moisture, durability, fixing and dimensional criteria.
3Verify the complete system
Make sure the evidence matches the exact construction rather than the board alone.
4Protect the installation details
Specify the framing, insulation, fixings, joints and accessories, and review proposed changes.
5Confirm buildability and supply
Check sizes, handling, access, lead times and delivery requirements before work begins.
Define performance early to avoid redesign
The first question should not be “Which board do we normally use?” It should be “What does this construction need to do?” A partition in a school corridor faces a different duty from a hotel bedroom wall, a clinical area, a wet changing room or a residential floor upgrade.
At an early stage, establish the expected impact, moisture exposure, acoustic separation, fire performance, fixing loads, available thickness and installation sequence. These factors narrow the choice of board and, just as importantly, the system around it.
Wall height should also be established early. fermacell® offers single-layer partition systems capable of providing EI60 fire resistance at heights of up to 15 metres. The permitted height and performance depend on the precise system configuration, so the relevant framing, boards, fixings, joints, deflection-head details and supporting evidence must be confirmed for the proposed construction.
Fire classification is not fire resistance
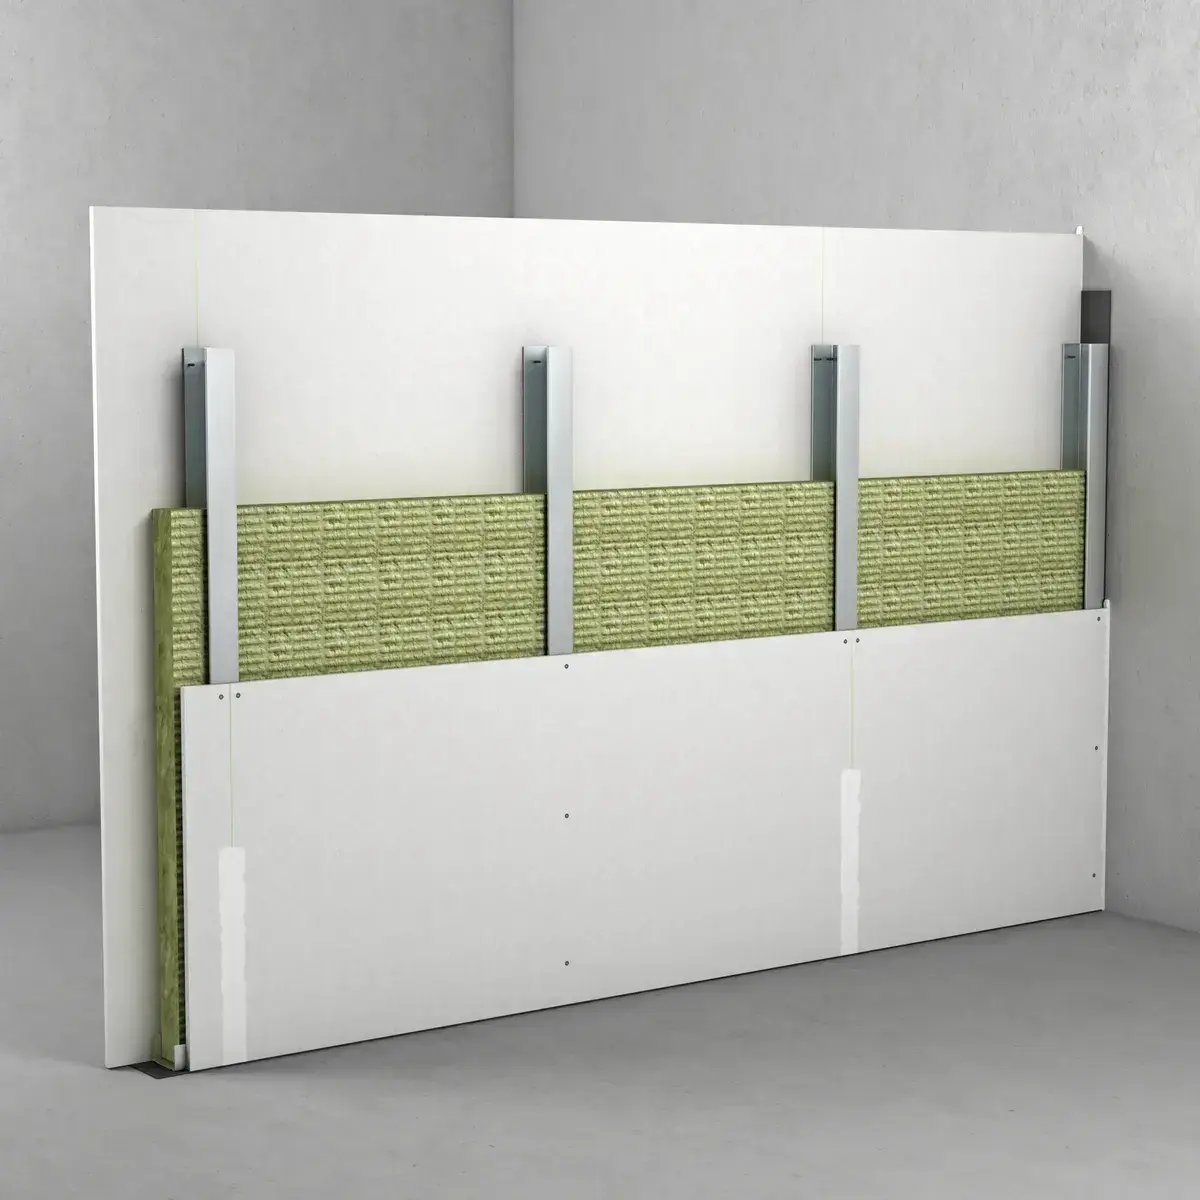
This distinction is especially important in fire specification. A board’s reaction-to-fire classification describes the behaviour of the product itself. Fire resistance, by contrast, belongs to a complete wall, ceiling or floor construction tested or assessed for a defined period and configuration.
For example, fermacell® Firepanel A1 is classified A1 to EN 13501-1 in the manufacturer’s published information. That classification does not, on its own, establish a duration of fire resistance for a partition. The relevant construction must still be checked, including framing, board thickness, layers, insulation, fixings, joints and detailing.
The same principle applies to acoustic performance. Sound insulation depends on the complete build-up and its interfaces, not simply on the face board. Cavity depth, stud type, insulation, board layers, junctions, penetrations and flanking paths can all affect the result.
Match the board to the environment
The fermacell® range includes products for different duties, so define the intended environment before selecting a board. Products are not automatically interchangeable: the correct choice depends on the application, exposure and evidence for the proposed system.

Fibre Gypsum Board
A dense, homogeneous board made from gypsum and paper fibres for internal walls and ceilings, including demanding dry lining systems where strength, durability, fire or acoustic performance may be required as part of the complete construction.
Firepanel A1
A non-combustible fibre gypsum board with an A1 reaction-to-fire classification for internal dry lining systems with higher fire-safety requirements, subject to the correct tested or assessed construction.
Powerpanel H2O
A cement-bonded board for internal wall and ceiling structures exposed to high moisture. Specified external applications must follow the relevant approval and complete system guidance; see the current certificates in the Fermacell Download Centre.
Flooring Elements
A dry floor solution for new-build and refurbishment applications, with the exact element and build-up selected to suit the floor, acoustic, thermal and fire requirements.
Design for real-world use, not just day-one compliance
Education, healthcare, leisure and other high-traffic buildings must continue to perform after handover. Impact, repeated cleaning, changing room layouts and added wall-mounted equipment can all place demands on the lining system.
Fibre gypsum boards are often considered where a robust internal lining and good fixing capability are important. Fixing capacity should still be checked against board thickness, fixing type, load, position and current manufacturer guidance. A general statement about hanging strength is not a substitute for project-specific fixing design.
Thinking about likely future use at specification stage can reduce the need for unplanned pattressing, local strengthening or disruptive remedial work later.
Consider embodied carbon alongside performance
Material selection can also influence a project’s embodied-carbon assessment. fermacell® fibre gypsum boards contain recycled paper fibres, which store carbon within the product.
Fermacell’s current sustainability information reports a cradle-to-gate Global Warming Potential (A1–A3) of −0.46 kg CO2e/m² for fermacell® fibre gypsum board, supported by a product-specific Environmental Product Declaration. On this declared basis, more carbon is stored within the product than is emitted during its manufacture.
The relevant Environmental Product Declaration should always be reviewed for the particular product and project calculation. This documented carbon performance can support lower-embodied-carbon specifications and environmental certification assessments.
Protect the tested build-up
Board selection is only one part of the system. Screws, jointing materials, adhesives, tapes and other accessories influence installation quality and may form part of the tested or approved construction. Substituting a component because it appears similar can create a gap between what was specified, evidenced and installed.
A clear specification should identify the exact board type and thickness, edge profile, framing, insulation, number and orientation of layers, fixing type and centres, joint treatment and relevant performance reference. It should also state where manufacturer confirmation is required for variations or interfaces.
Technical information changes as products, standards and systems develop. Work from the latest fermacell® technical literature and retain the project-relevant documents. If the build-up changes during design, procurement or installation, review the performance position before accepting the change.
Bring procurement in early to reduce substitution risk
A technically suitable system also needs to be buildable and available. Board format, weight, handling, access, storage, lead time and delivery sequence can all influence the practical choice. Confirming these points before the specification is frozen helps avoid late substitutions and allows the installer to plan labour, logistics and accessories.
GO Interiors can support contractors and project teams with fermacell® product availability, lead-time guidance, technical literature and coordinated supply of boards and system accessories through its nationwide depot network.
Better information supports better outcomes
The most reliable specification is not the one with the most product claims. It is the one that clearly connects the project’s requirements to a defined, evidenced and buildable system.
By choosing the appropriate fermacell® board within the correct construction—and protecting the supporting details through procurement and installation—project teams can reduce avoidable redesign, substitution risk and uncertainty on site.

Discuss your fermacell® requirements
Speak to GO Interiors about product availability, system accessories, lead times and coordinated delivery for your project.
Editorial note: This article provides general guidance only. Project-specific performance must be verified against current manufacturer documentation, applicable design requirements and the responsibilities of the relevant competent parties.